
Cluster Housing Infill
Cluster Housing Infill Engineering Project
Oasis Engineering supported a five-building cluster housing infill project with practical engineering input focused on foundation design, structural coordination, and site development support through active construction.
Project Type
Cluster housing infill
Location
Alberta
Services
Structural Engineering · Foundation Design · Site Coordination
Status
Construction-stage support
Project Overview
Coordinated Engineering for a Residential Infill Build
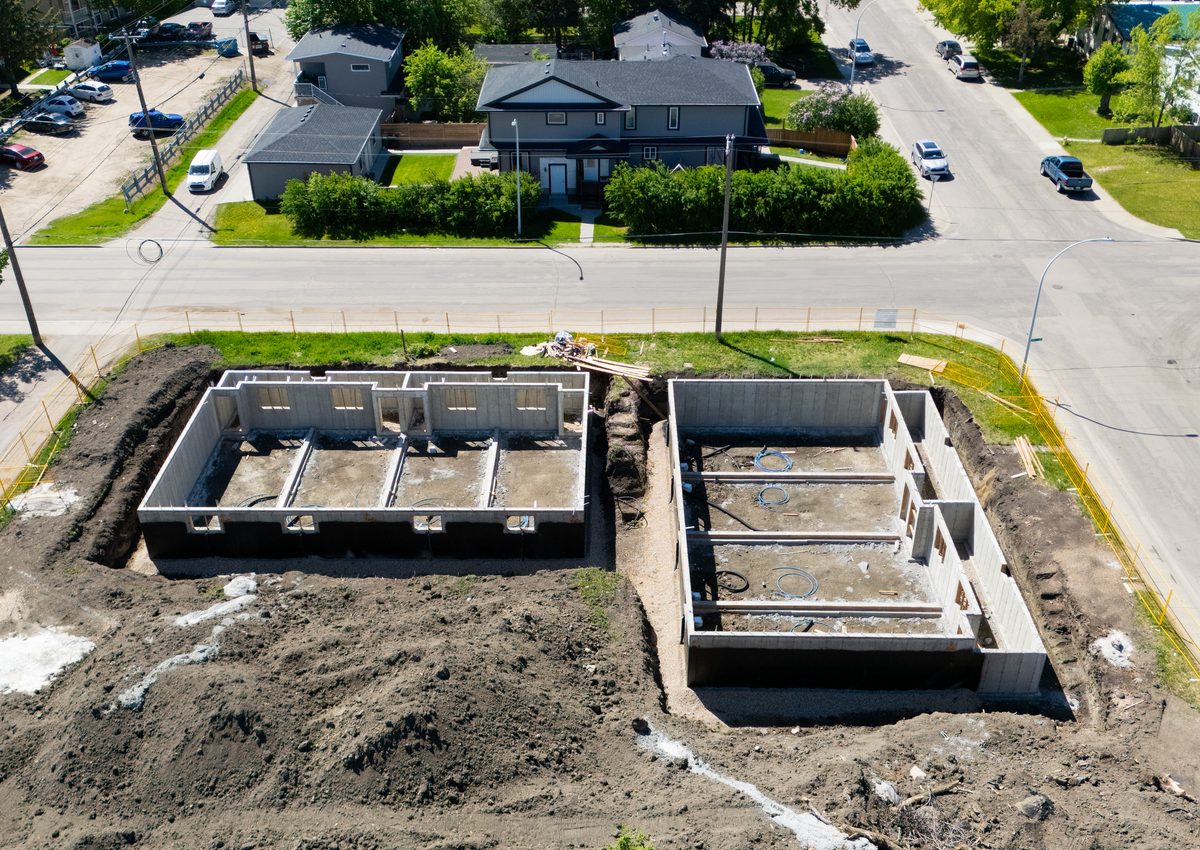
This project involved engineering support for a five-building cluster housing infill development during the foundation and early construction stage.
Oasis Engineering’s work helped coordinate structural requirements with the realities of an active urban infill site, supporting constructability, documentation, and construction-stage decisions while keeping private site details confidential.
Engineering Scope
Engineering support focused on a practical transition from design intent into field construction.
Foundation Design
Structural input for concrete foundation walls and early-stage building support requirements.
Site Coordination
Coordination between structural work, site layout, access, and construction sequencing.
Construction Review
Practical field-stage engineering support to help the project move through active construction.
From Foundation Layout to Buildable Coordination
Urban infill work needs engineering that fits the site, the schedule, and the way construction actually unfolds.
01 — The Challenge
Building within an active infill site
Cluster housing infill projects need careful coordination between foundations, access, drainage, sequencing, and the surrounding urban context.
02 — Our Approach
Practical structural coordination
Oasis Engineering focused on clear structural support and construction-stage coordination so the field team had dependable engineering direction.
03 — The Outcome
Clearer construction momentum
The project received engineering support that helped connect foundation work across five buildings, site conditions, and construction decision-making.
Project Gallery
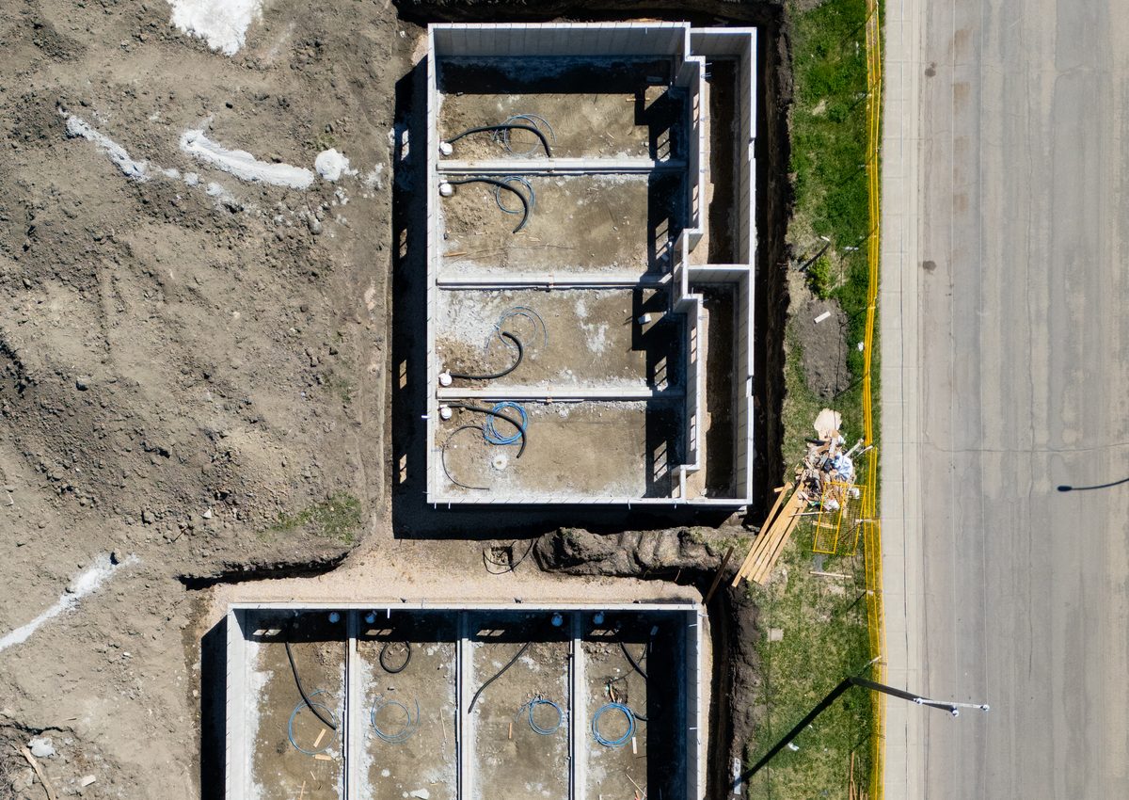
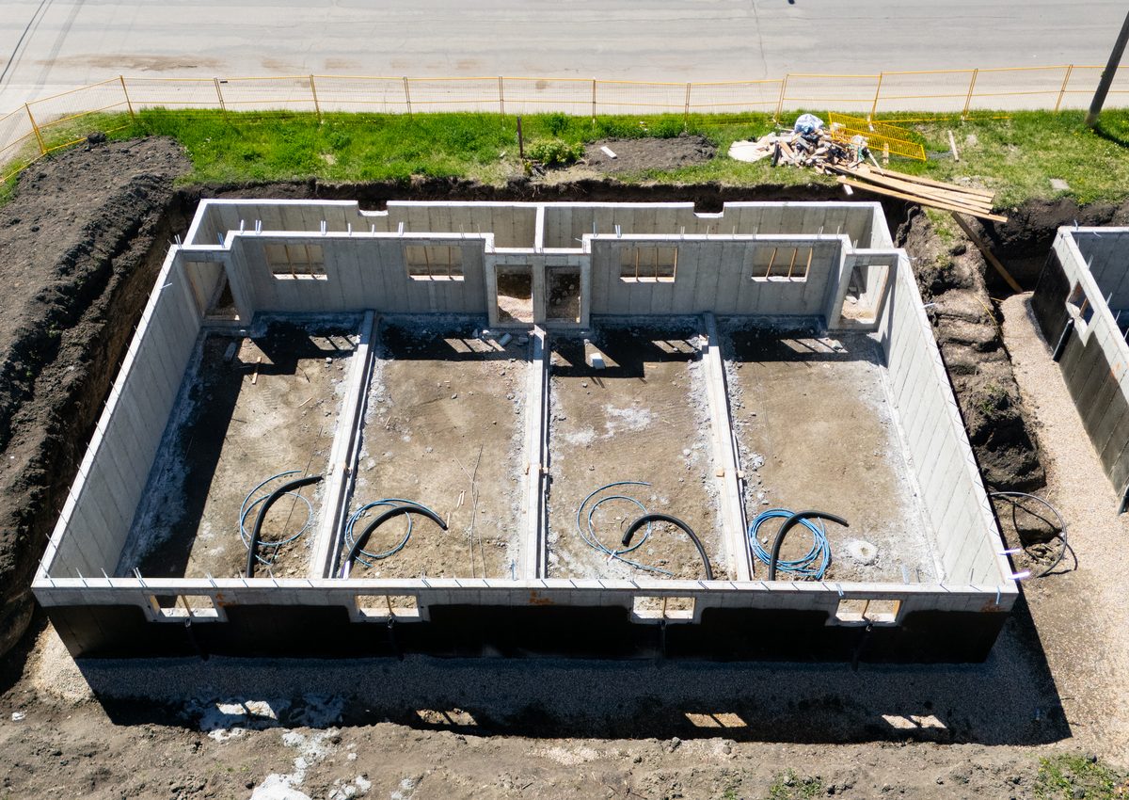
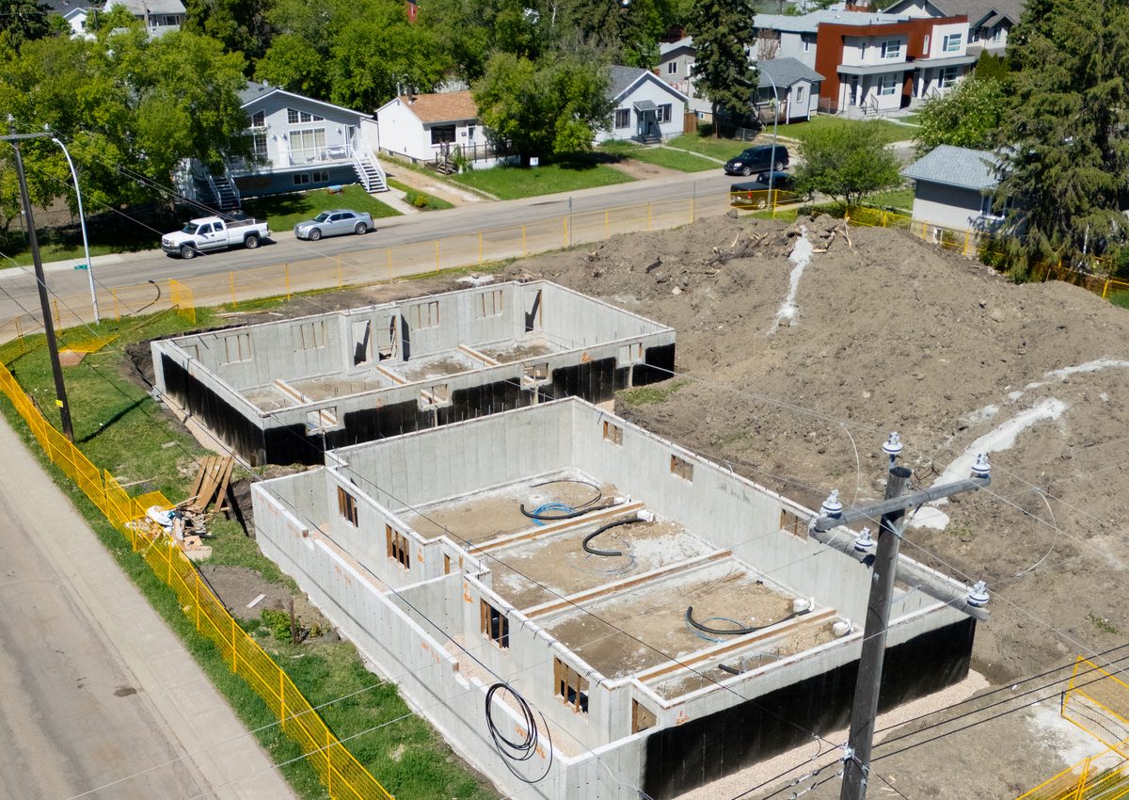
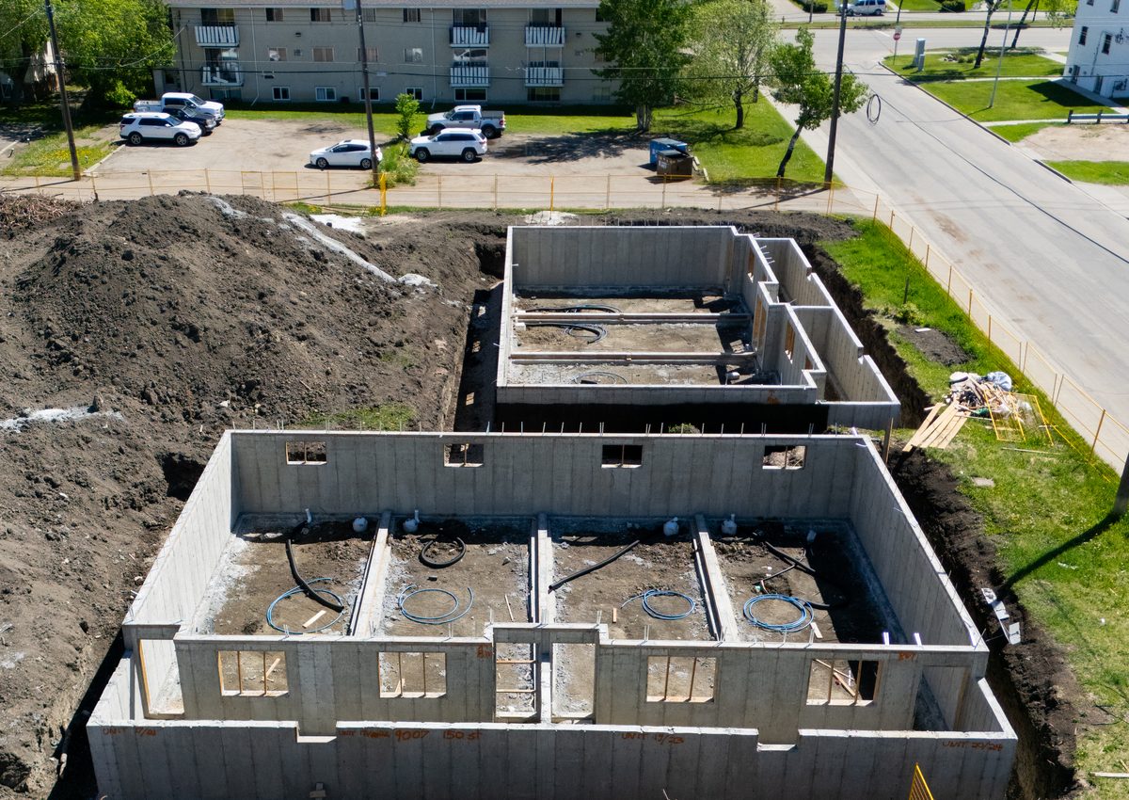
A curated look at foundation progress, site layout, and construction coordination across the five-building cluster housing site.
Planning a cluster housing or infill development?
Oasis Engineering supports developers, builders, and property owners with structural engineering, foundation design, civil coordination, and construction-stage engineering for cluster housing, infill, and multi-unit projects across Edmonton and Alberta.