
Structural Engineering
Reliable Structural Engineering for Residential & Commercial Projects
Oasis Engineering provides structural engineering services for builders, developers, architects and homeowners across Edmonton and Alberta, with a focus on new construction. We design safe, code-compliant, and buildable structures using wood, reinforced concrete, steel, and masonry.
From new homes and multi-family buildings to commercial and industrial projects, our team delivers practical structural solutions that keep your project moving. We also take on additions and structural assessments.
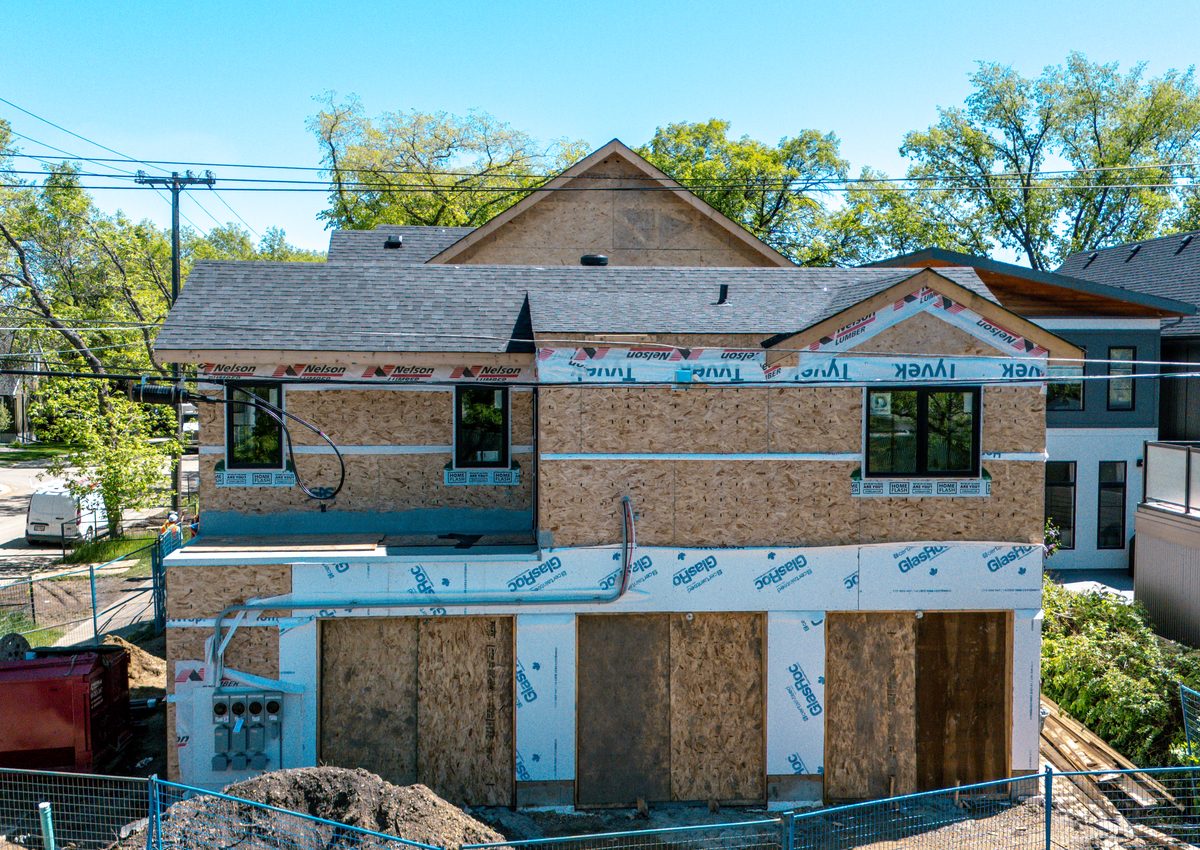
What We Do
Our Structural Engineering Services
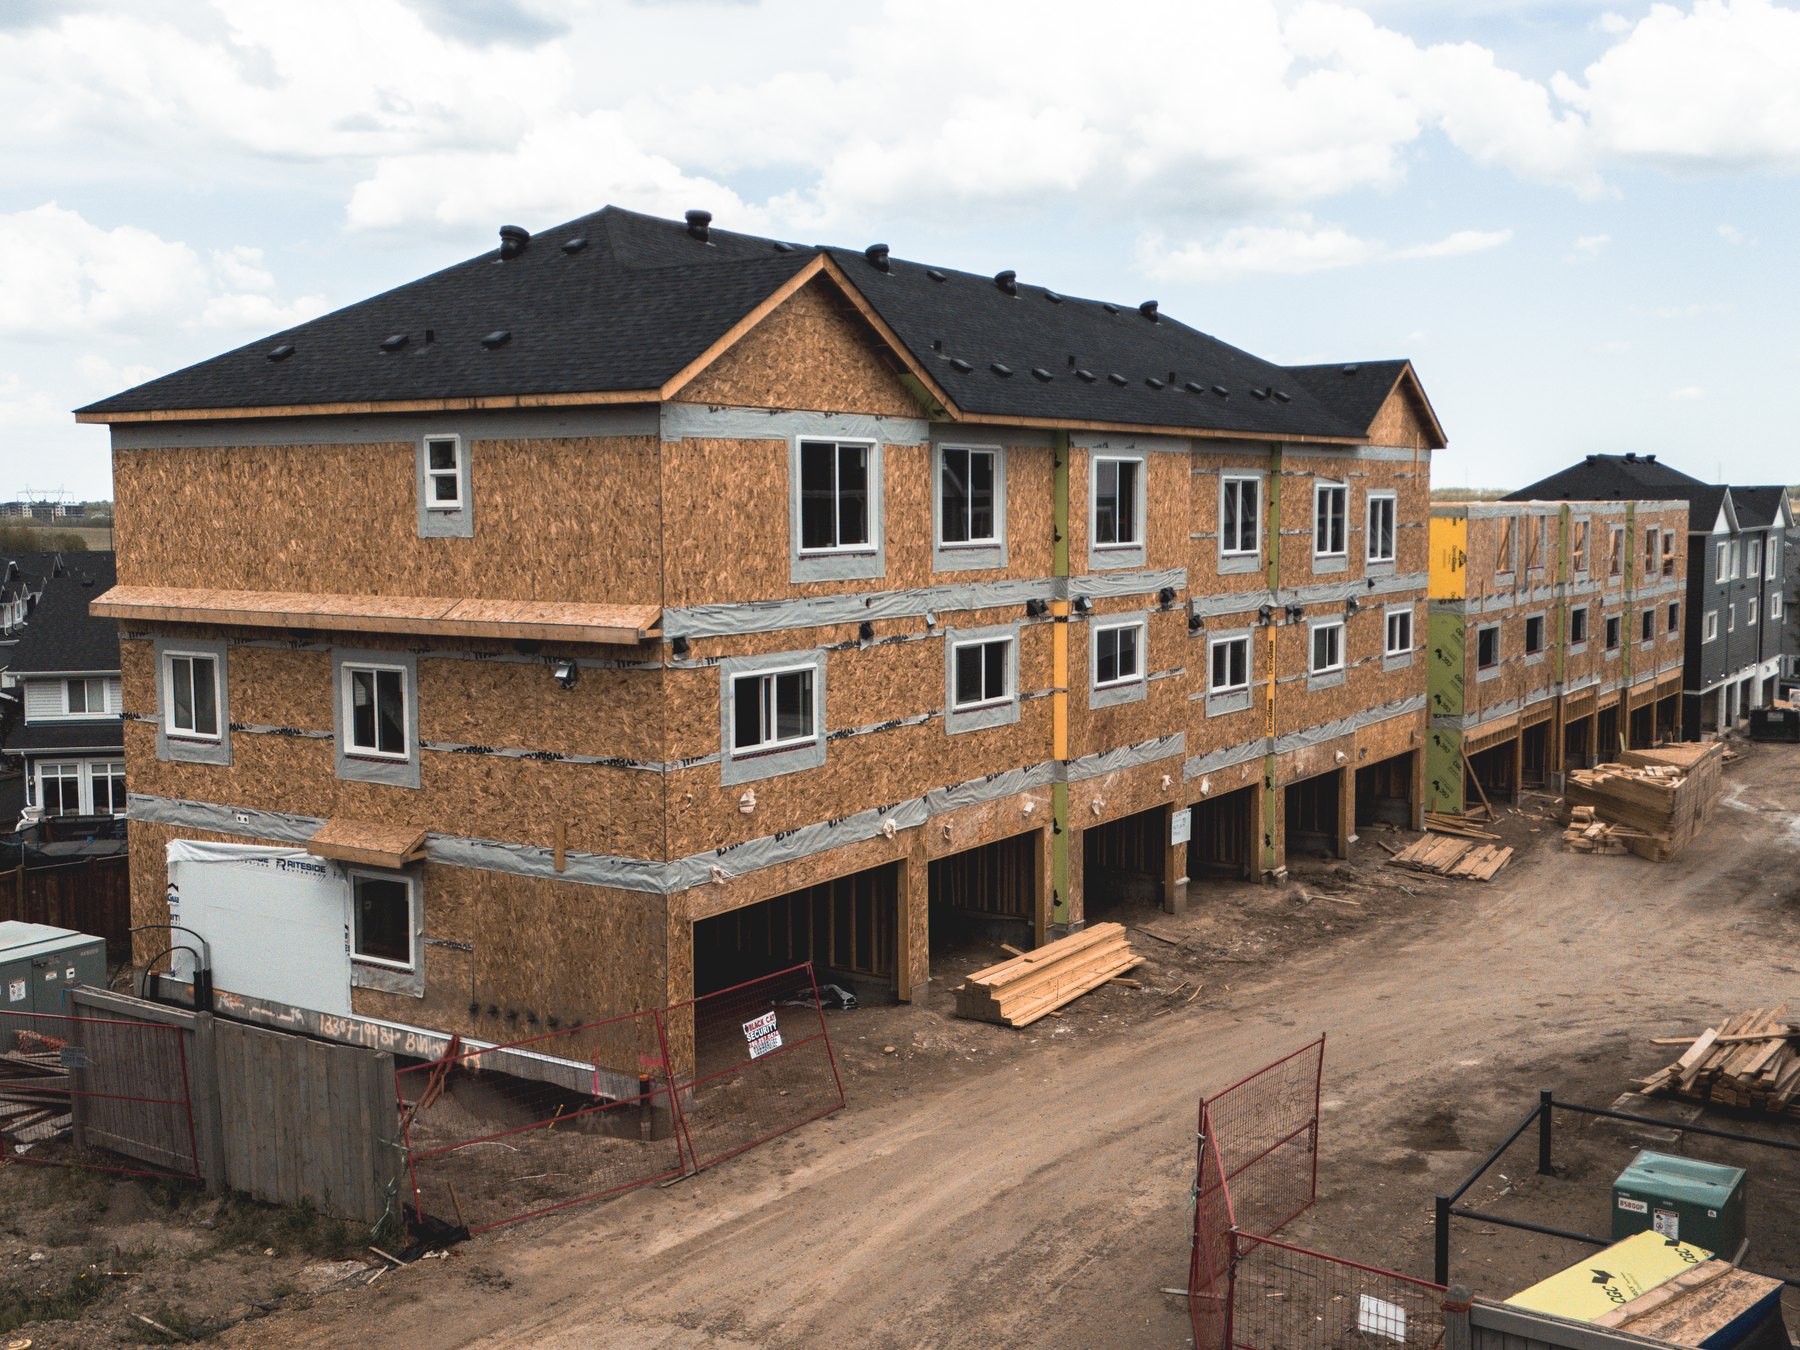
Structural Design & Engineering
Detailed structural plans for new homes, multi-unit developments and commercial buildings, plus secondary suites and additions. We ensure loads, lateral forces, and building movements are accounted for using accepted engineering standards.
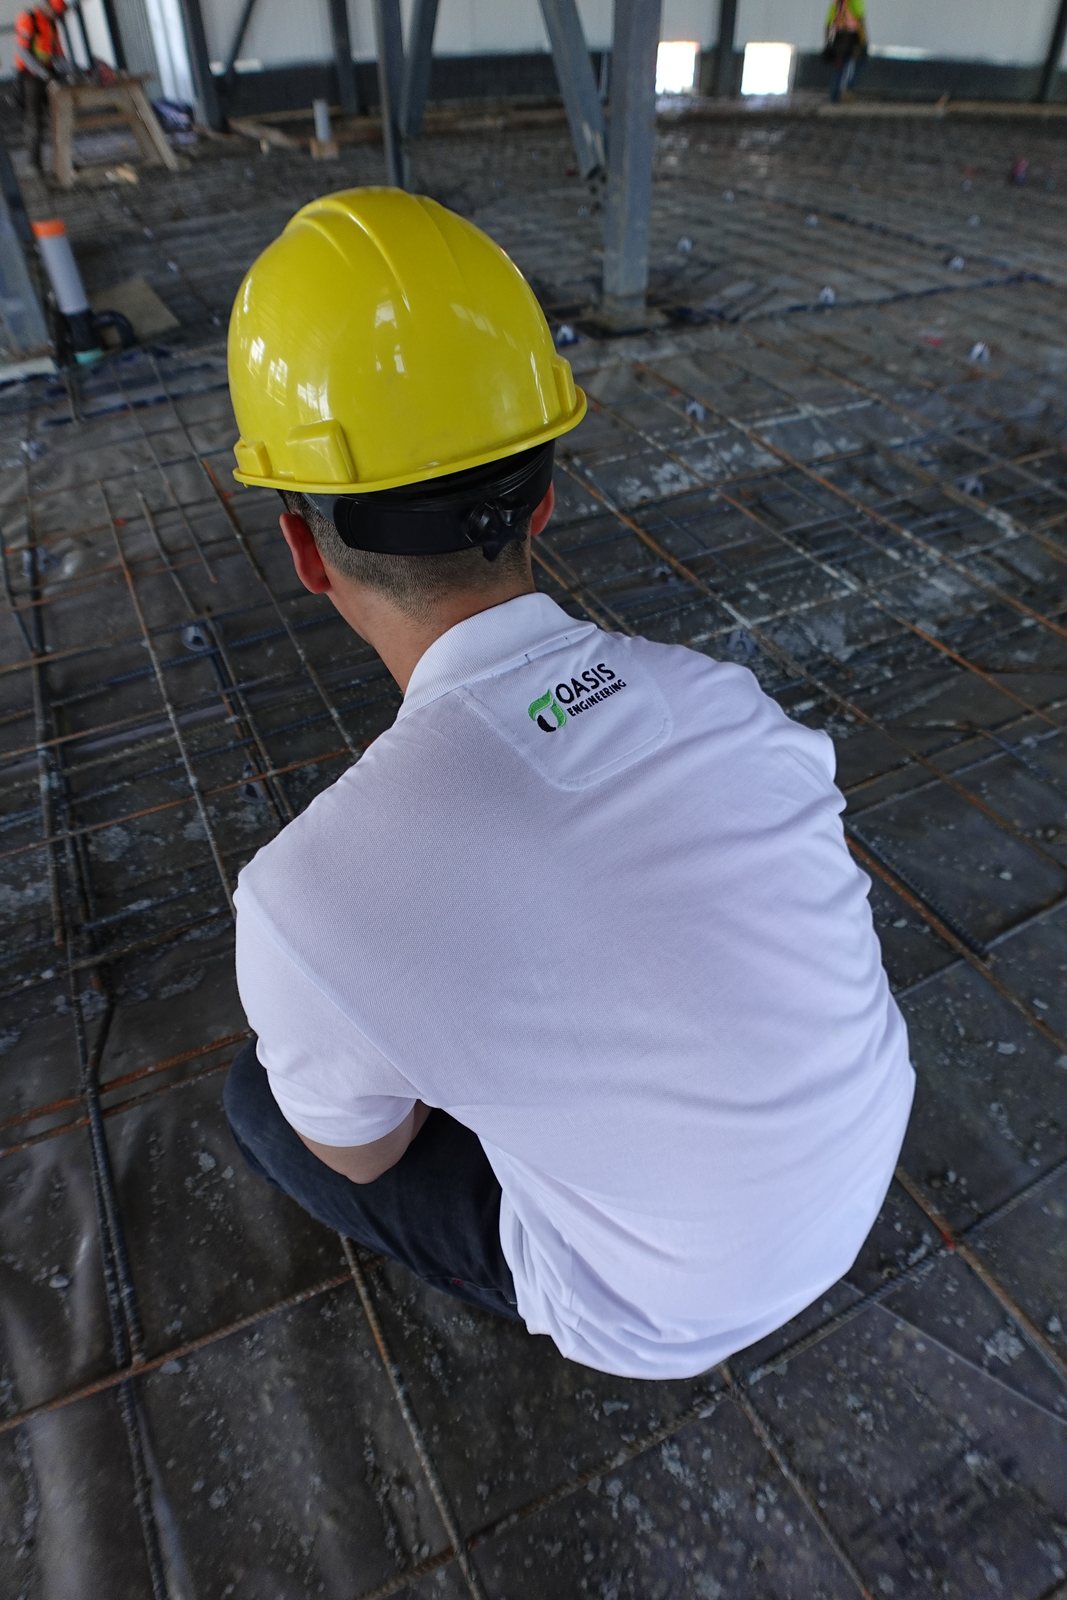
Wood, Concrete & Steel Design
Structural design using a wide range of materials — wood frame, reinforced concrete, structural steel, and masonry — selected for performance, cost-efficiency, and buildability on your specific project.

Lateral Support Systems
Design of tall walls, shear walls, moment frames, and bracing systems that resist wind and seismic lateral forces. Critical for multi-storey buildings, large open-span structures, and complex additions.
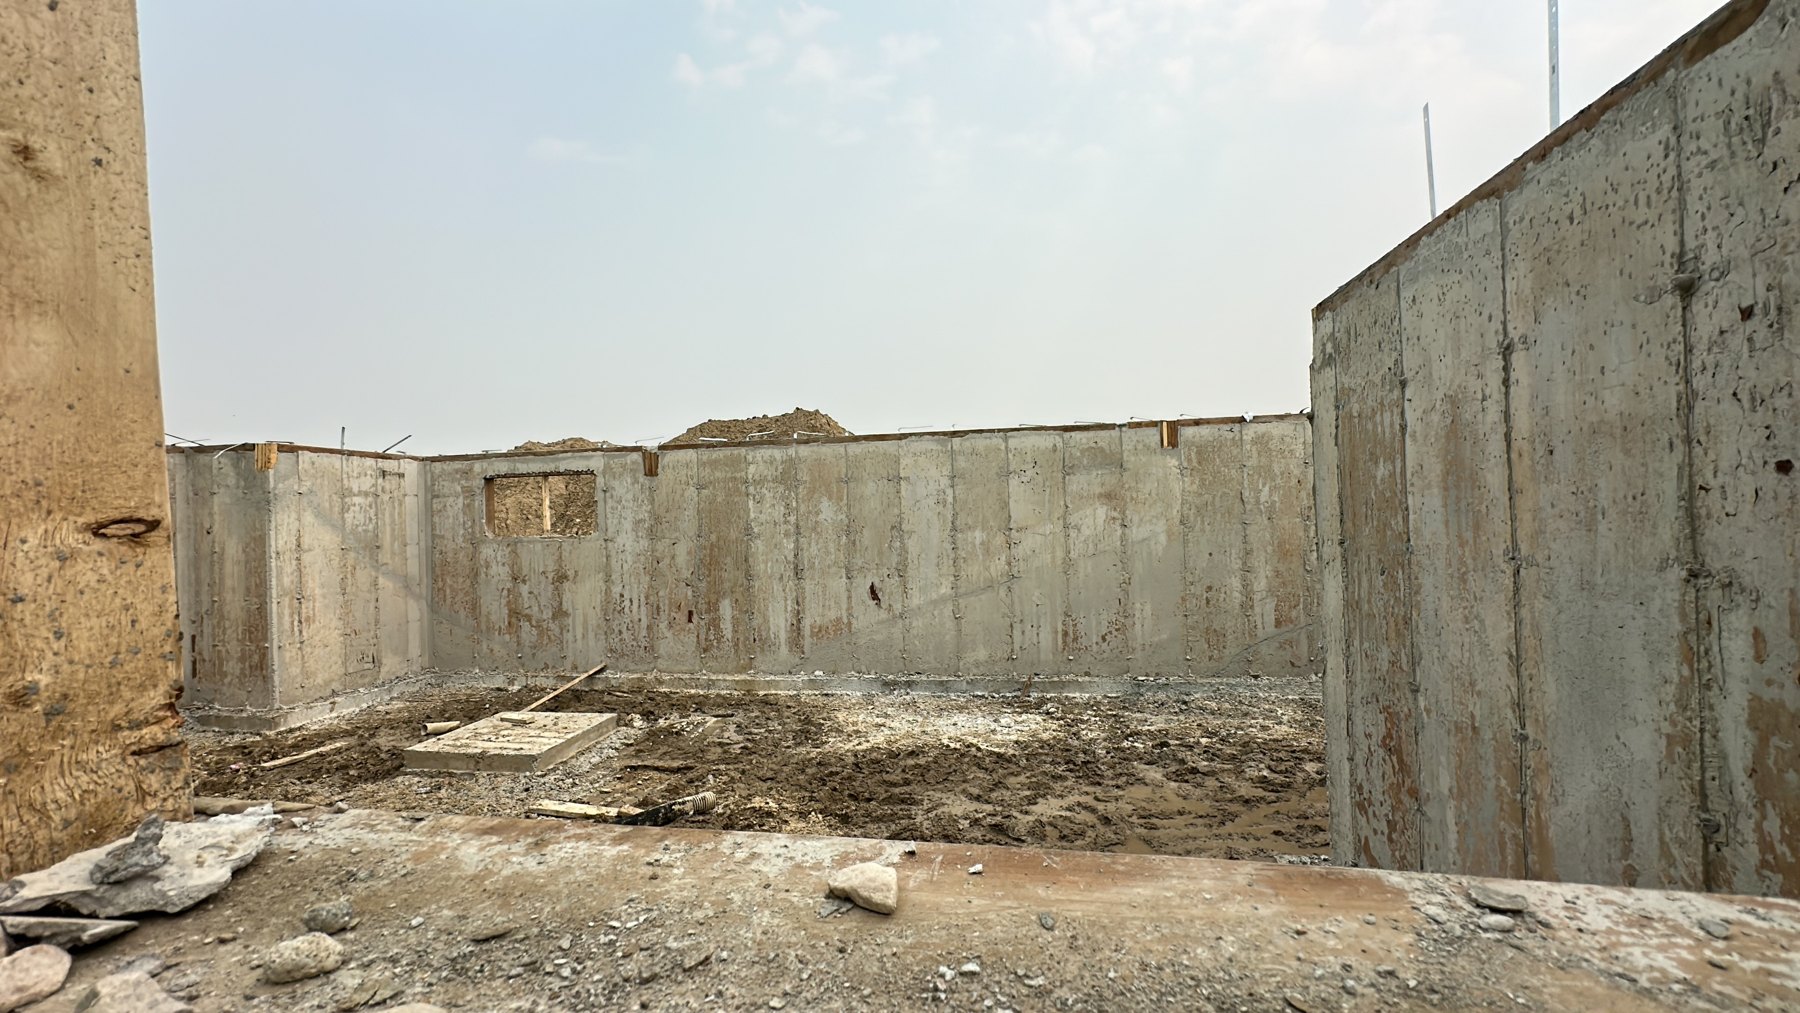
Inspections & Field Reviews
On-site structural inspections throughout the construction process to verify work meets design intent and building code requirements. We provide progress reports and coordinate directly with builders and inspectors.
As-Built Sign-offs & Certification
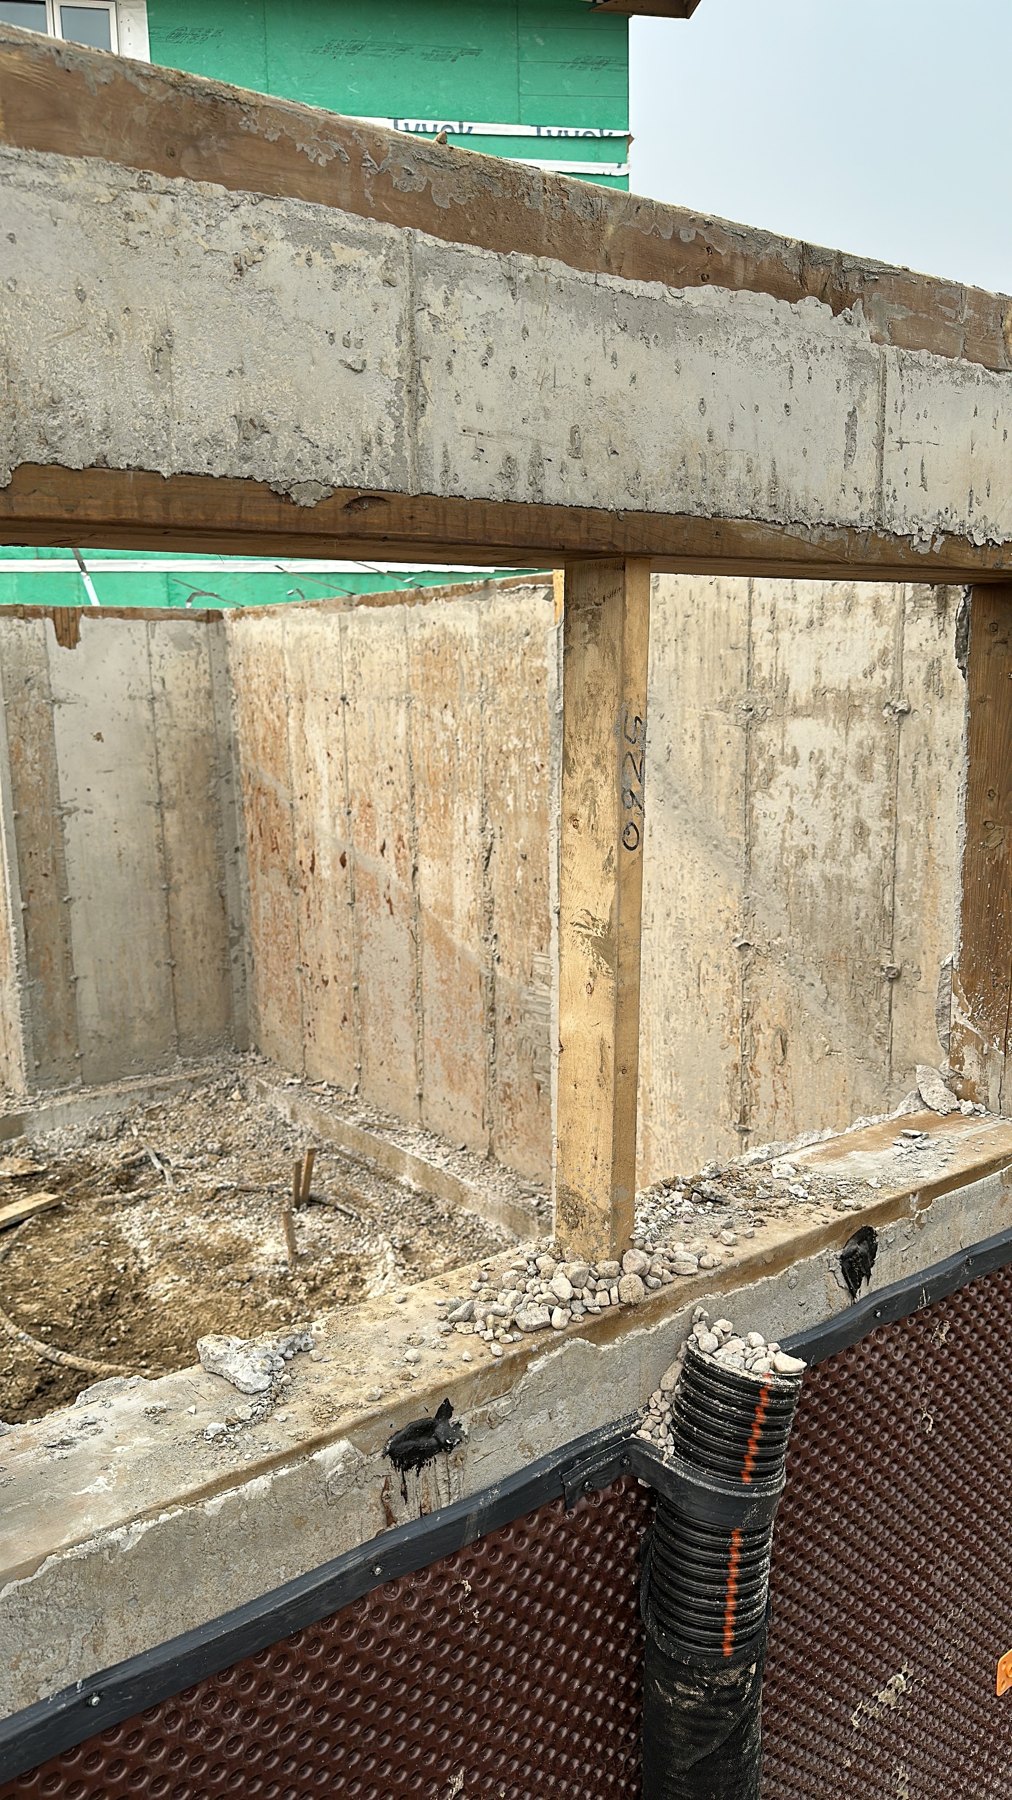
Engineer-stamped as-built documentation confirming that completed work meets structural drawings and code. Required for occupancy permits and final municipal approvals across Alberta.
Repair Details & Site Assistance
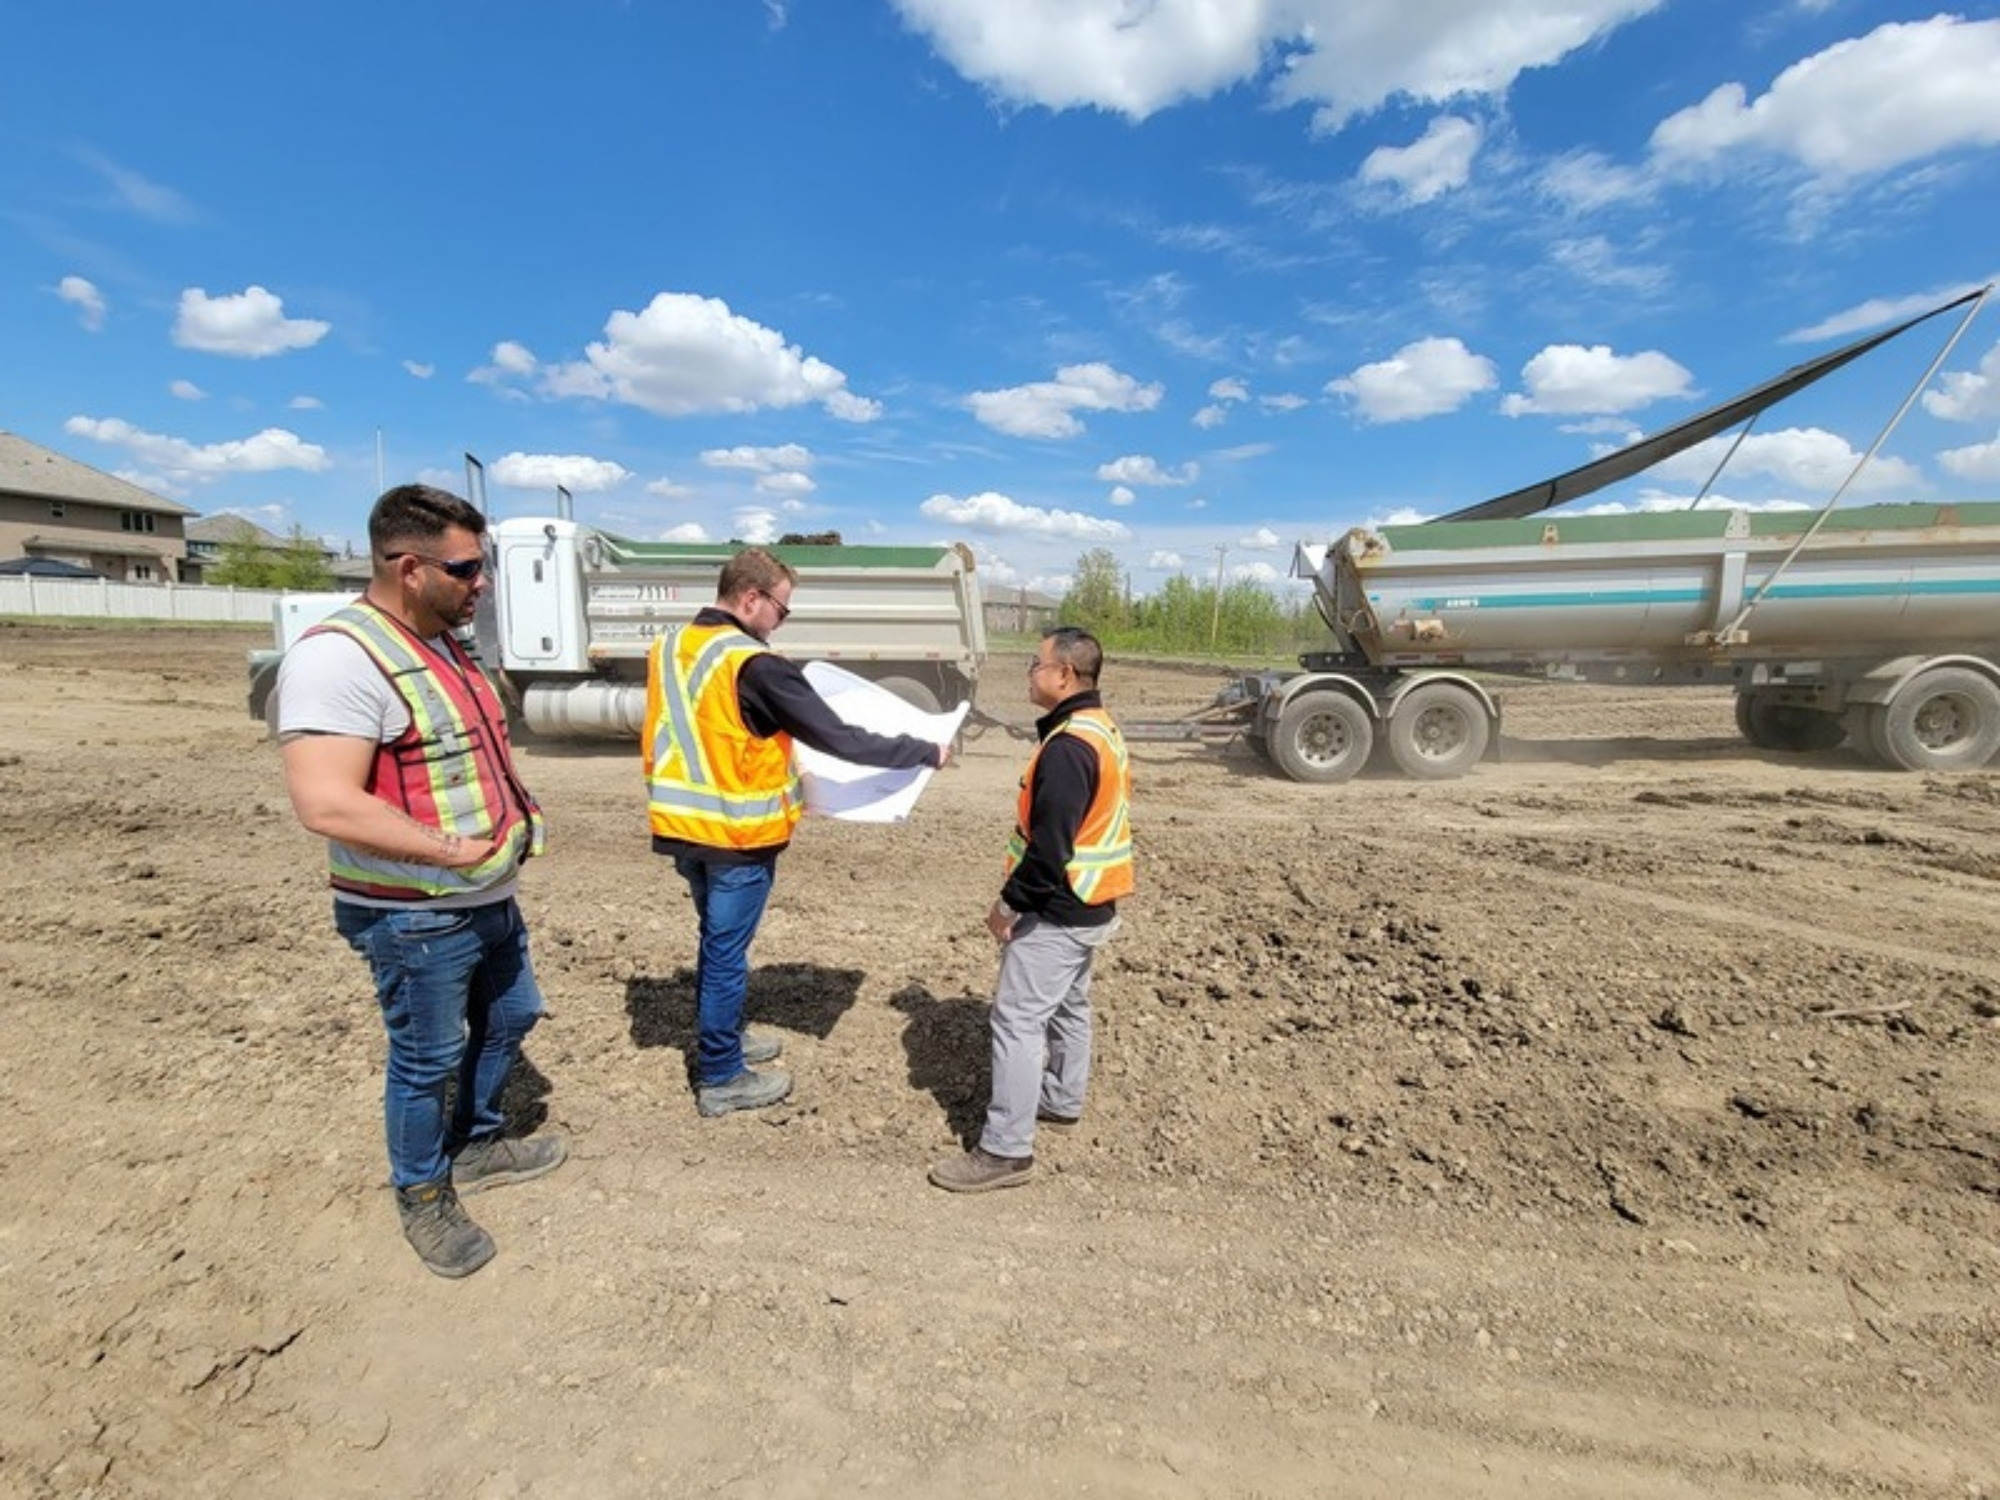
Structural assessments, repair details and on-site help when an issue comes up during construction or in an existing building, resolved quickly and safely.

Who We Work With
Serving Builders, Homeowners & Municipalities
Our structural engineering team works with a wide range of clients across Edmonton and Alberta:
- Home builders — new homes, infills, secondary and garage suites
- Commercial developers — retail, office, and industrial buildings
- Homeowners — new custom homes, plus additions and structural assessments
- Architects & designers — structural support for architectural projects
- Municipalities & schools — public buildings and institutional structures
Commercial & Institutional
Structural Engineering for Commercial & Institutional Buildings
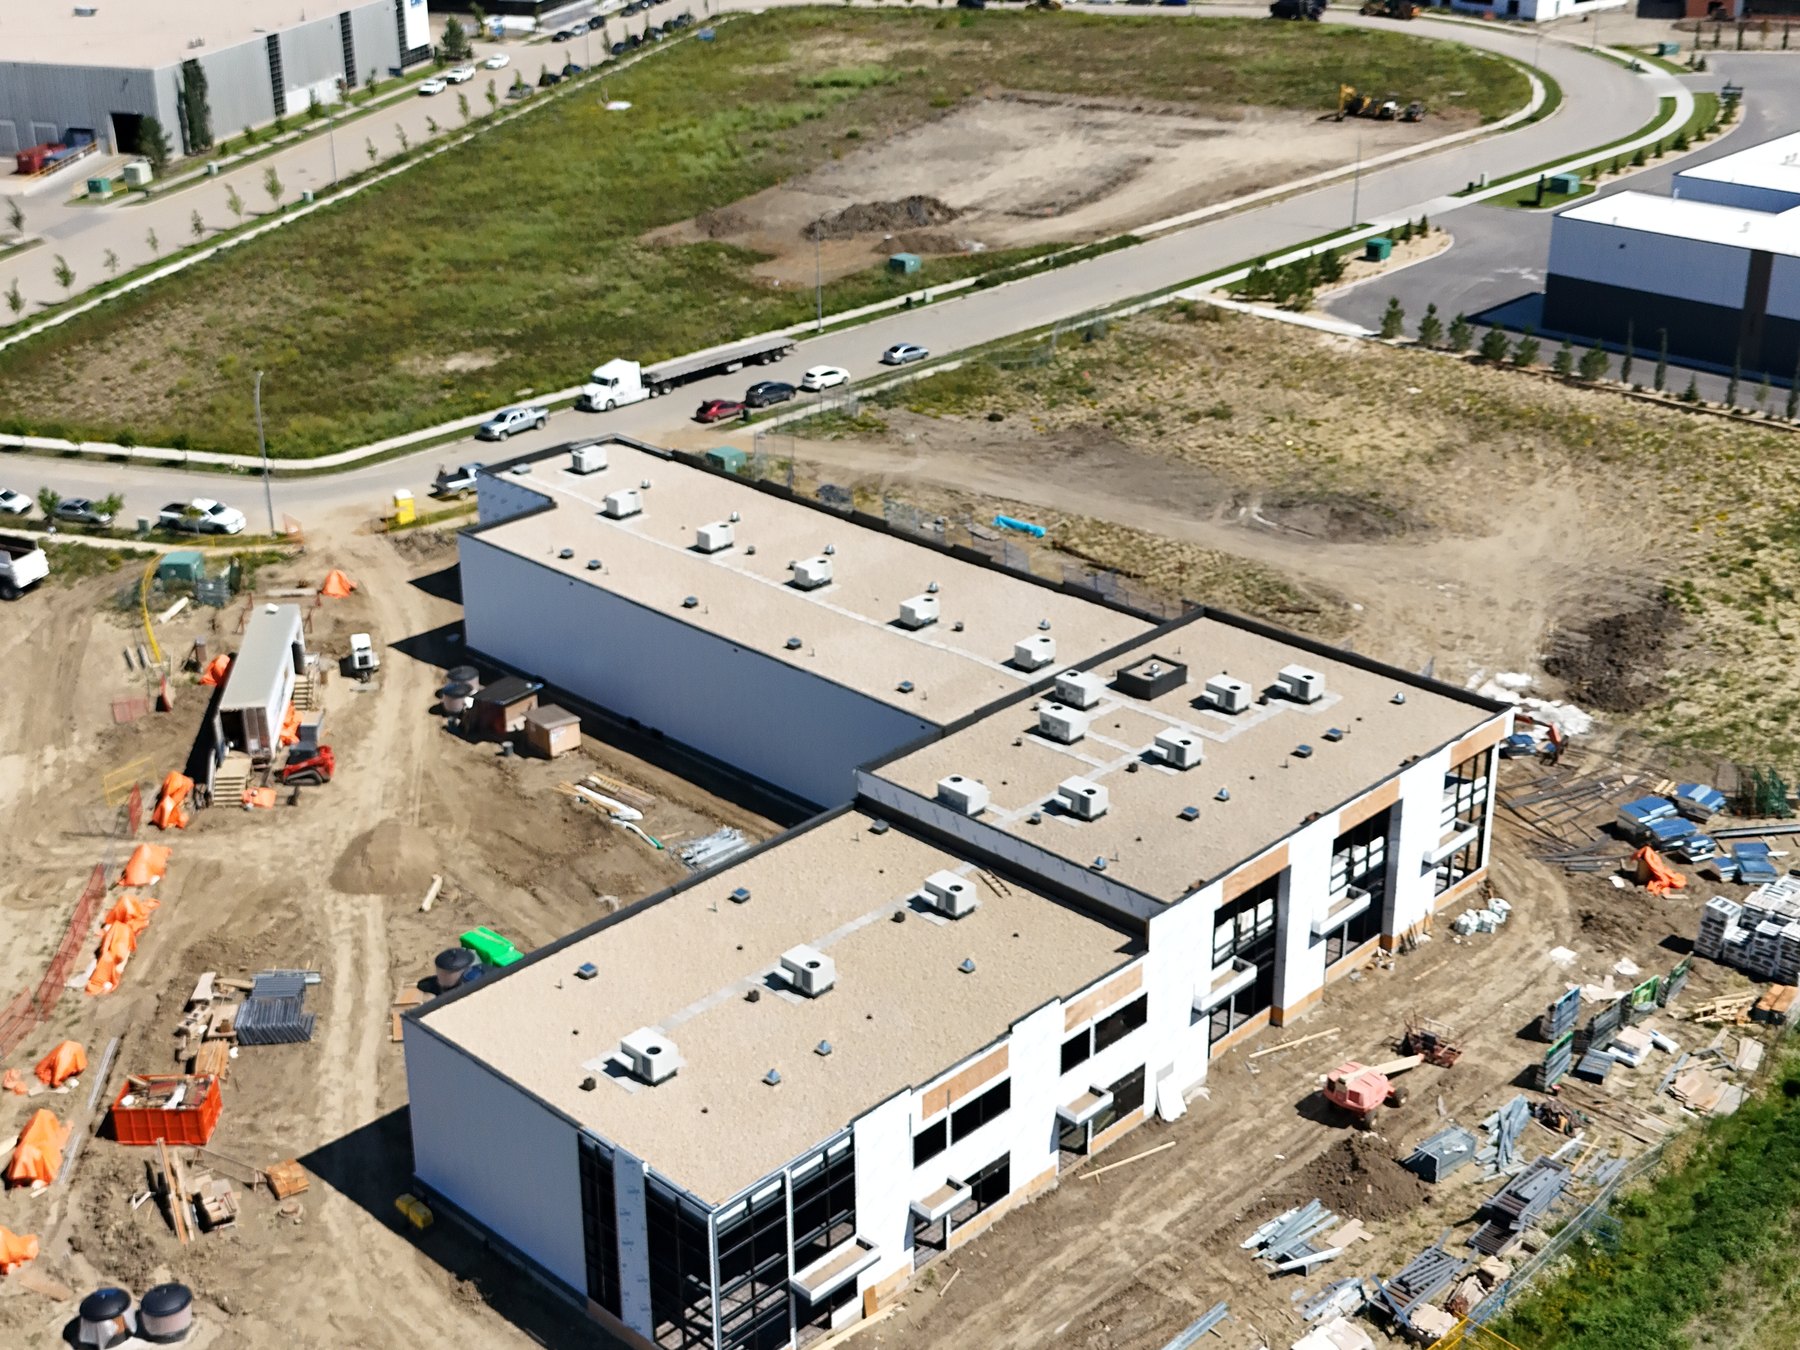
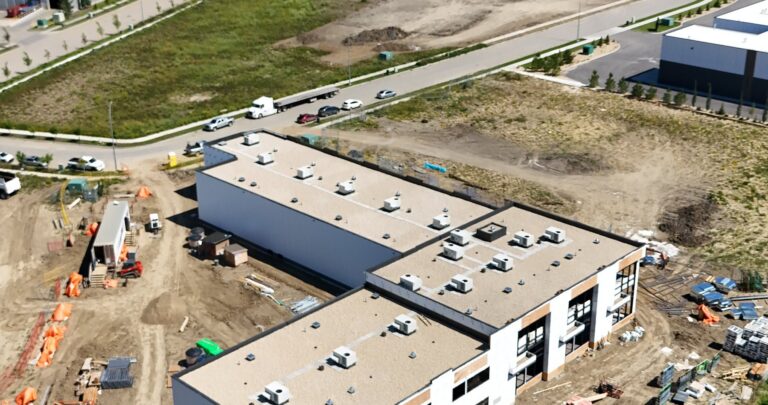
Where coordination matters as much as calculations. Oasis Engineering provides structural design for offices, mixed-use and hospitality buildings, and for institutional projects across the Edmonton capital region.
Every project is different. Structural solutions should be too. Oasis Engineering delivers project-specific structural design focused on safety, constructability and long-term performance — engineering that supports the build from day one.
Commercial Structural Engineering
- Structural systems aligned with architectural intent
- Designs that support construction sequencing
- Engineering that reduces friction during construction
What Drives Good Outcomes
- Material selection and availability
- Accurate load calculations and redundancy
- Code compliance and permitting clarity
- Environmental and site conditions
Our Approach
- Engineering decisions grounded in experience, not assumptions
- Project-specific structural design, not templated solutions
- Focused on safety, constructability and long-term performance
New Builds
From Building Permit to Occupancy
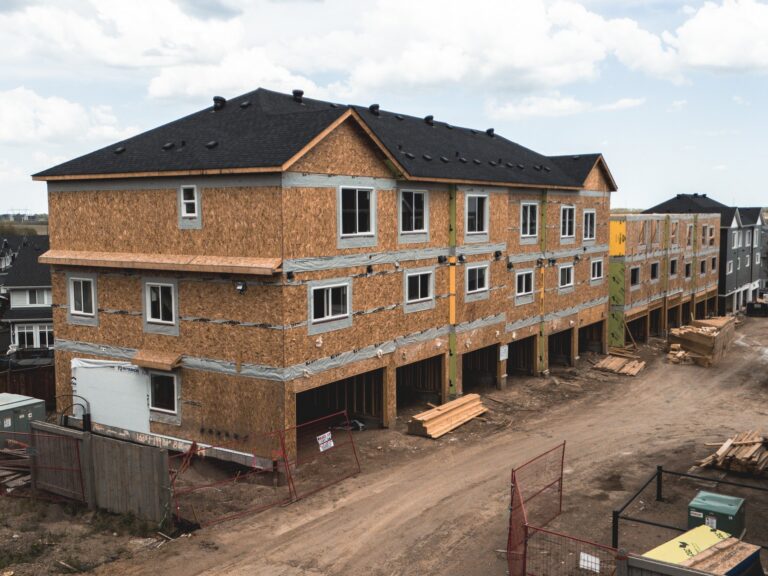
On a new building, the structural engineering has to carry the project from the building permit through to occupancy. In Edmonton, that involves:
- Permit drawings. The City requires stamped structural drawings and a geotechnical report for every new commercial building. We coordinate the foundation design with your geotechnical engineer’s recommendations.
- Coordinated design. Structural layouts that work with the architectural plans and the mechanical loads, so conflicts are solved on paper, not on site.
- Field reviews. Reviews during construction confirm the work matches the design. Where the City requires Schedules of Professional Involvement, these reviews support the sign-off that occupancy depends on.
- As-built sign-off. Engineer-stamped documentation at completion for final municipal approval.
Our Advantage
Why Clients Choose Oasis Engineering
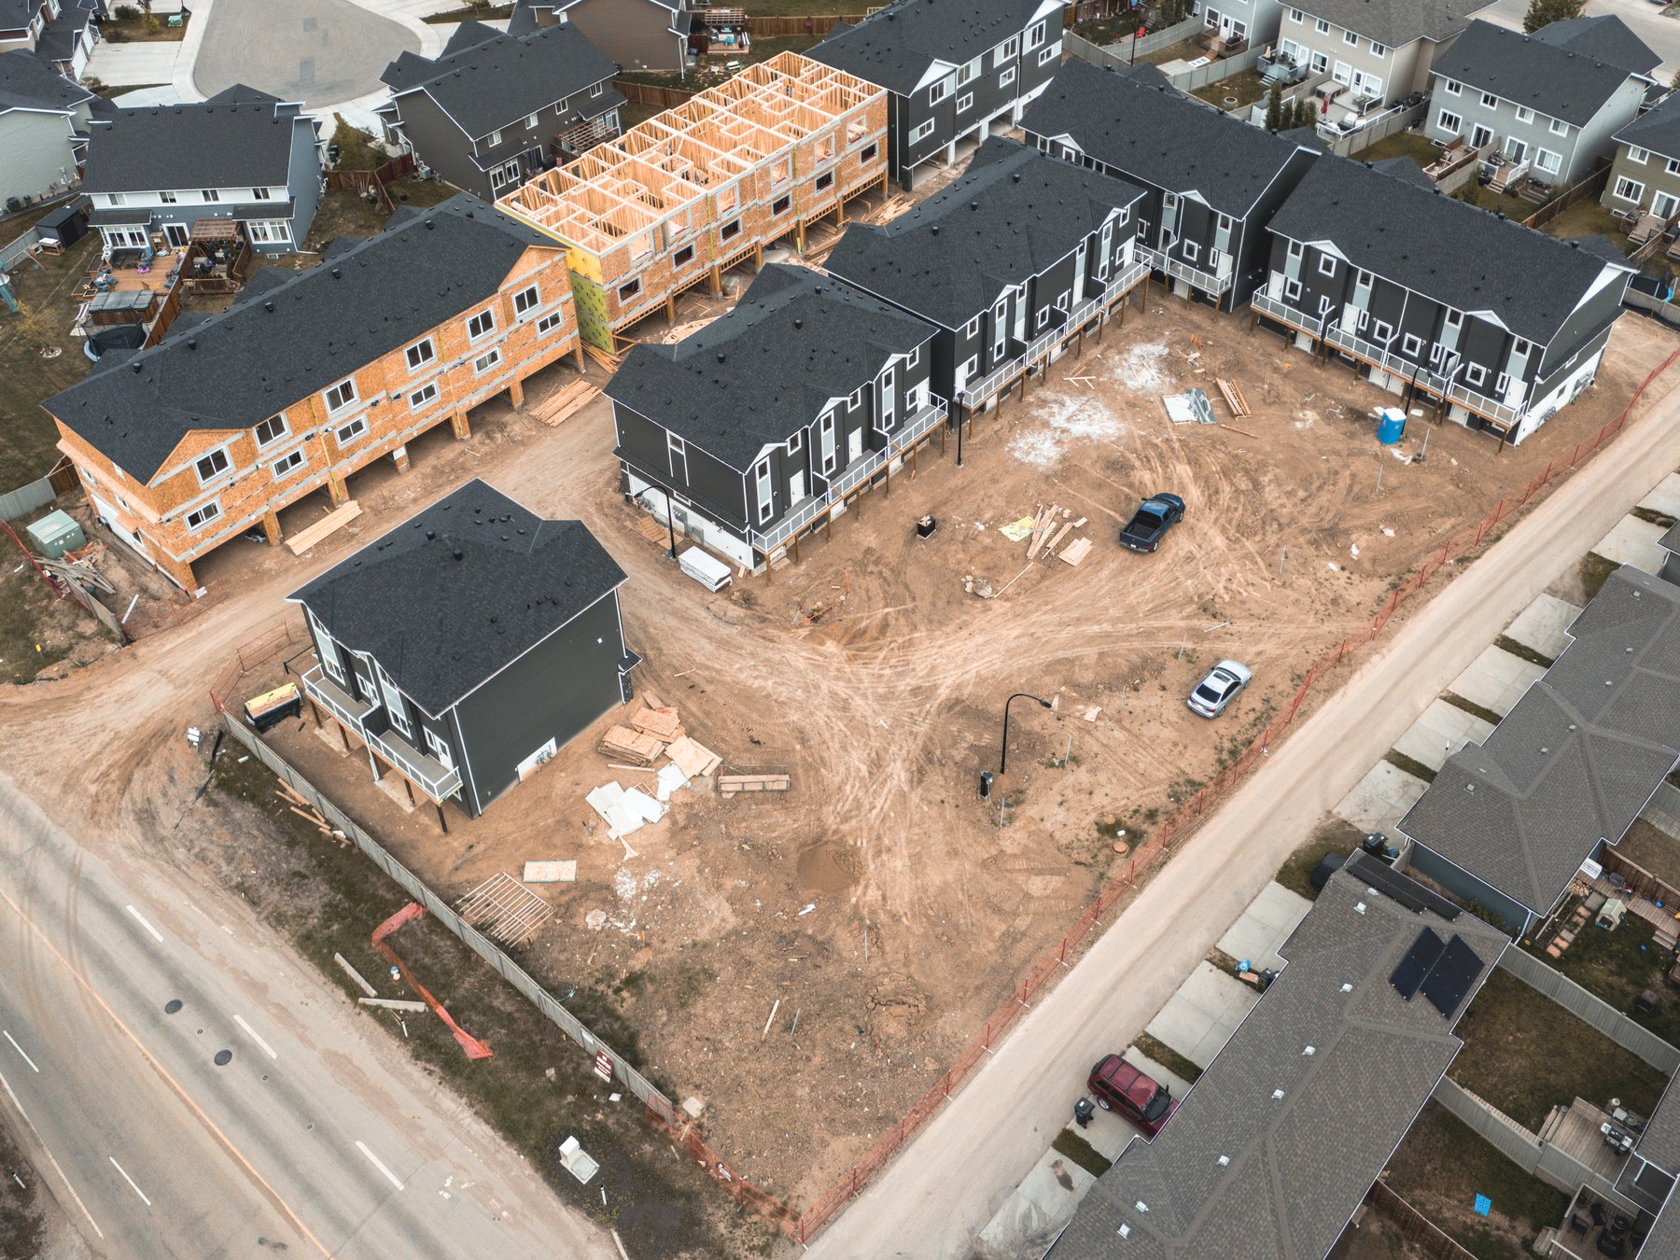
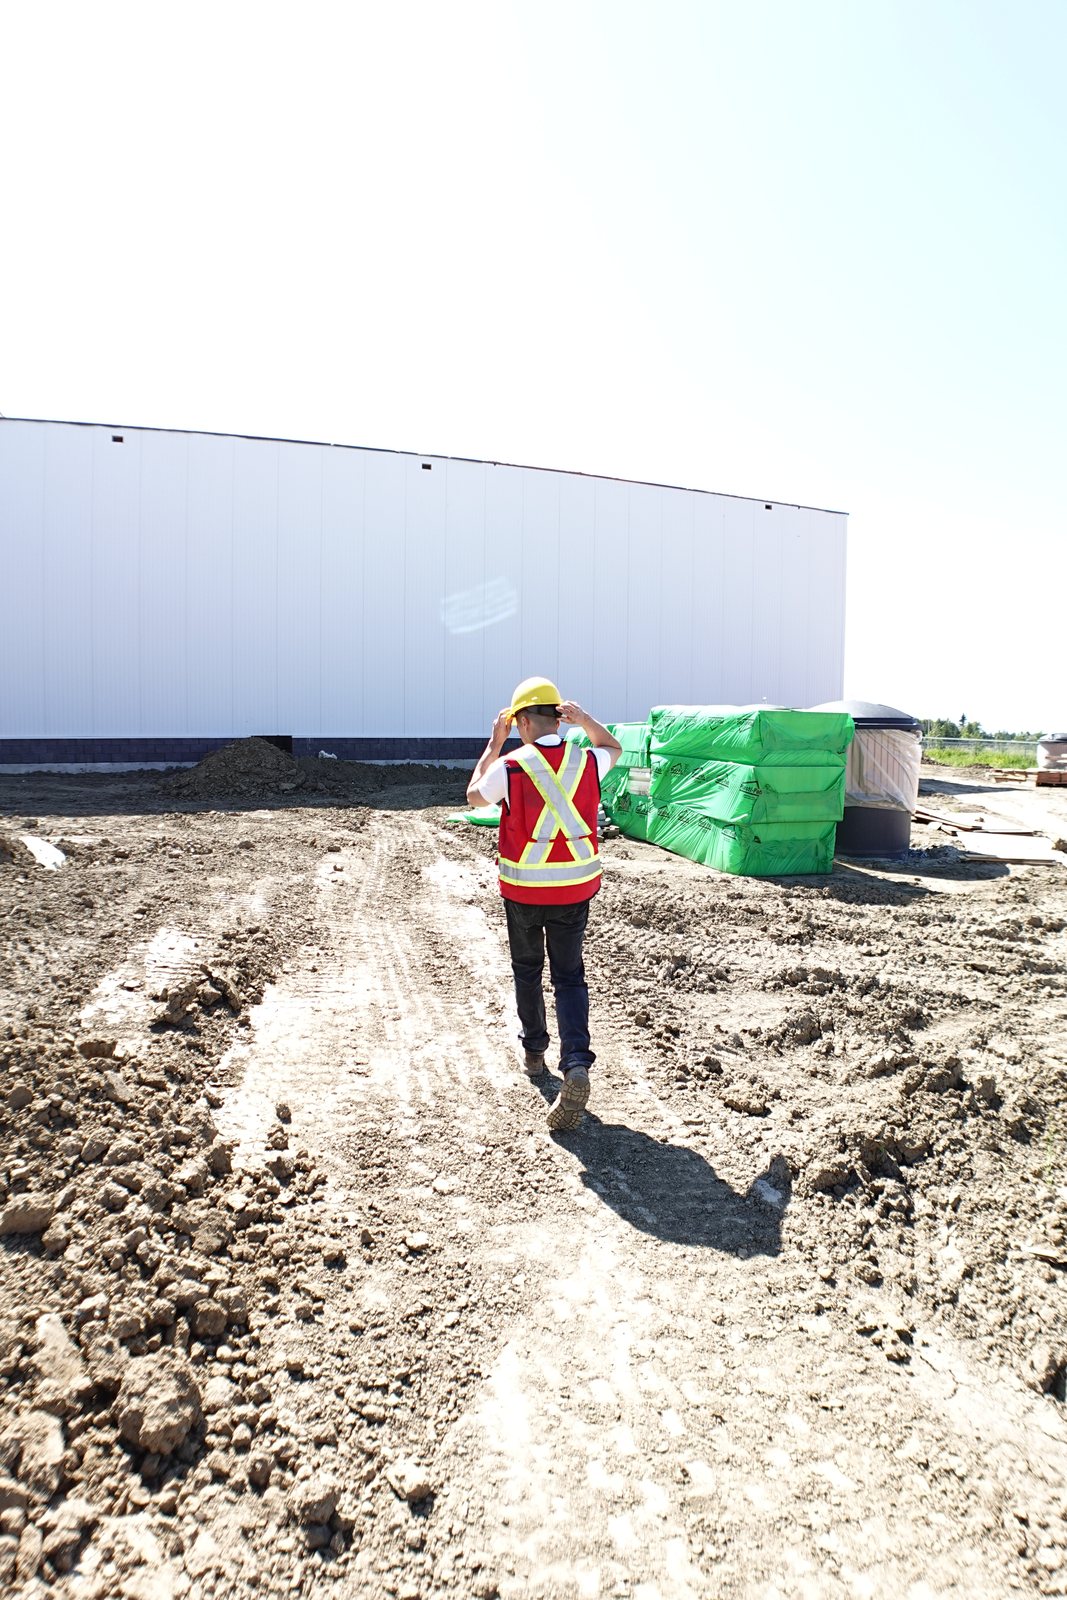
Builders, architects, and homeowners across Edmonton trust Oasis Engineering for structural engineering that is practical, buildable, and delivered on time.
- Code-compliant designs that satisfy City of Edmonton and Alberta Building Code requirements
- Practical, buildable solutions — we design with construction in mind
- Fast turnaround on drawings, reports, and permit submissions
- Established in 2011 with a primary focus on structural engineering
- Responsive communication — we stay involved from permit to occupancy
Does a new building in Edmonton need a structural engineer?
What does a structural engineer provide for a new build?
When should I bring a structural engineer onto the project?
What are Schedules A, B and C, and do you handle them?
Do you work outside Edmonton?
Start Your Structural Engineering Project
Based in Edmonton, our structural team supports residential and commercial projects across Alberta. Contact us to discuss your requirements and timeline.